Interior Design
Residential & Commercial
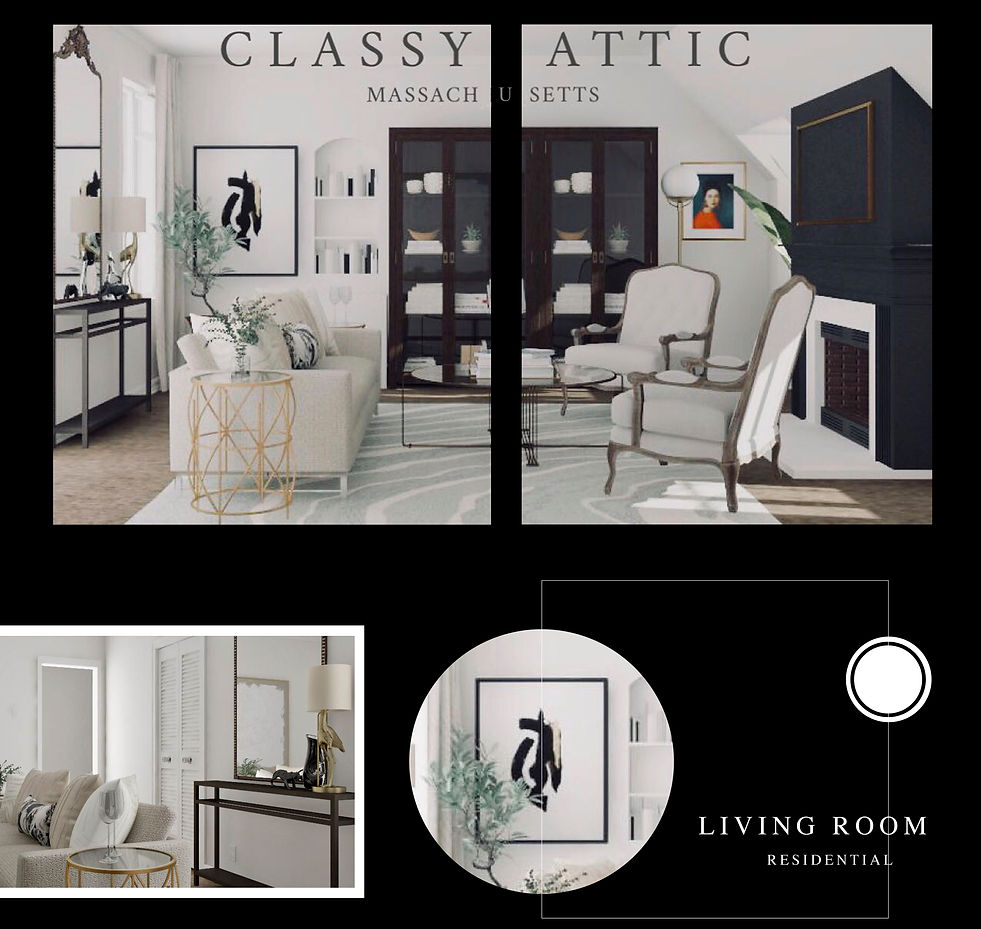
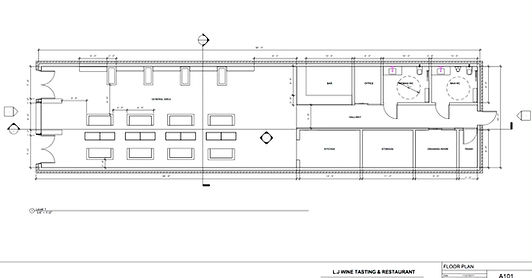
Throughout my career of holding various interior design positions, I have been involved in multiple residential and commercial projects. One of my main responsibilities included producing 3D renderings and images to help clients visualize their completed projects. In addition, I supported the lead architects by helping create technical drawings and submitting planning and permit applications. A few projects have been selected and included in this chapter. These projects were mainly executed with Autodesk Revit, Auto CAD, Google SketchUp with Vray render.
Art direction - Laura Janus
Design - Laura Janus
Renderings- Laura Janus


Speakeasy Restaurant
Wine Tasting Room & Restaurant
Seattle, WA
Modern-day speakeasy restaurant where guests can have the experience of living during the Prohibition era. Located in the historical Seattle neighborhood where art galleries, coffee shops, and trendy bars fill Pioneer Square’s late-1800s Romanesque Revival buildings.

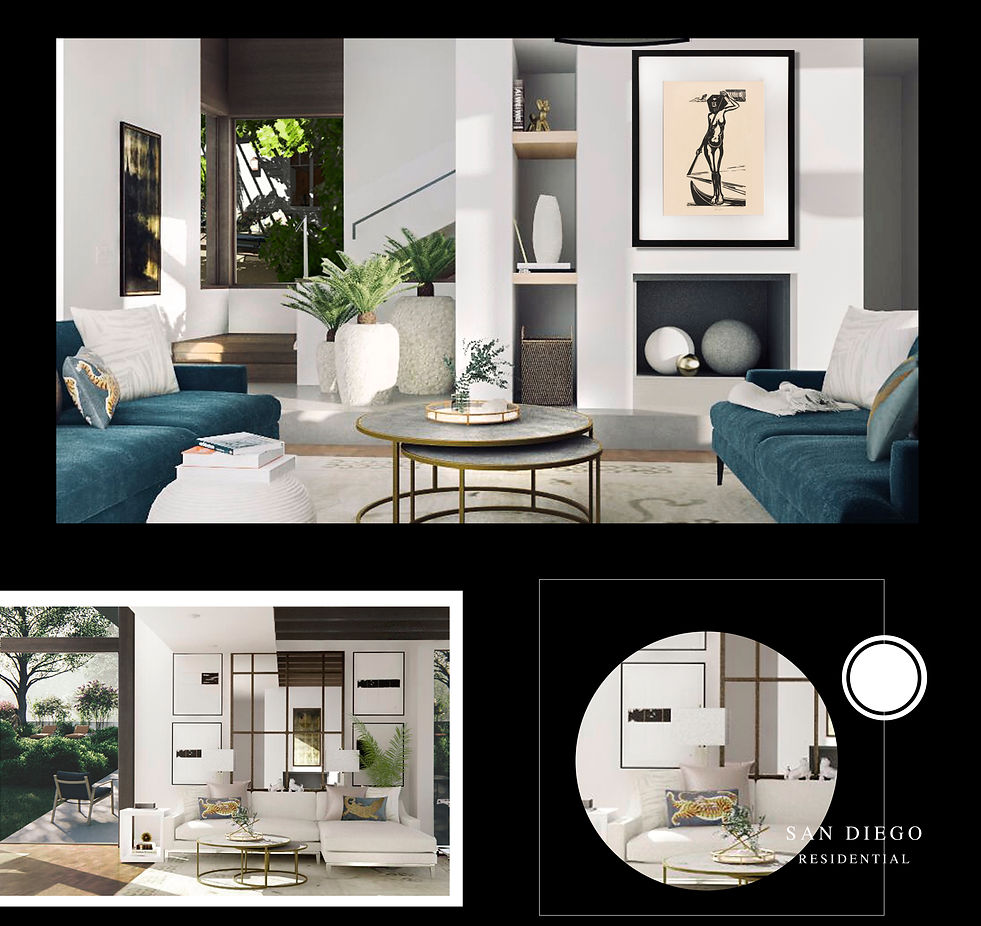
The house is perched on a rugged terrace along the San Diego coast, where authentic contemporary-style homes and laid-back surfer vibe are present.